01 · Kitchen
A fresh start for the kitchen.
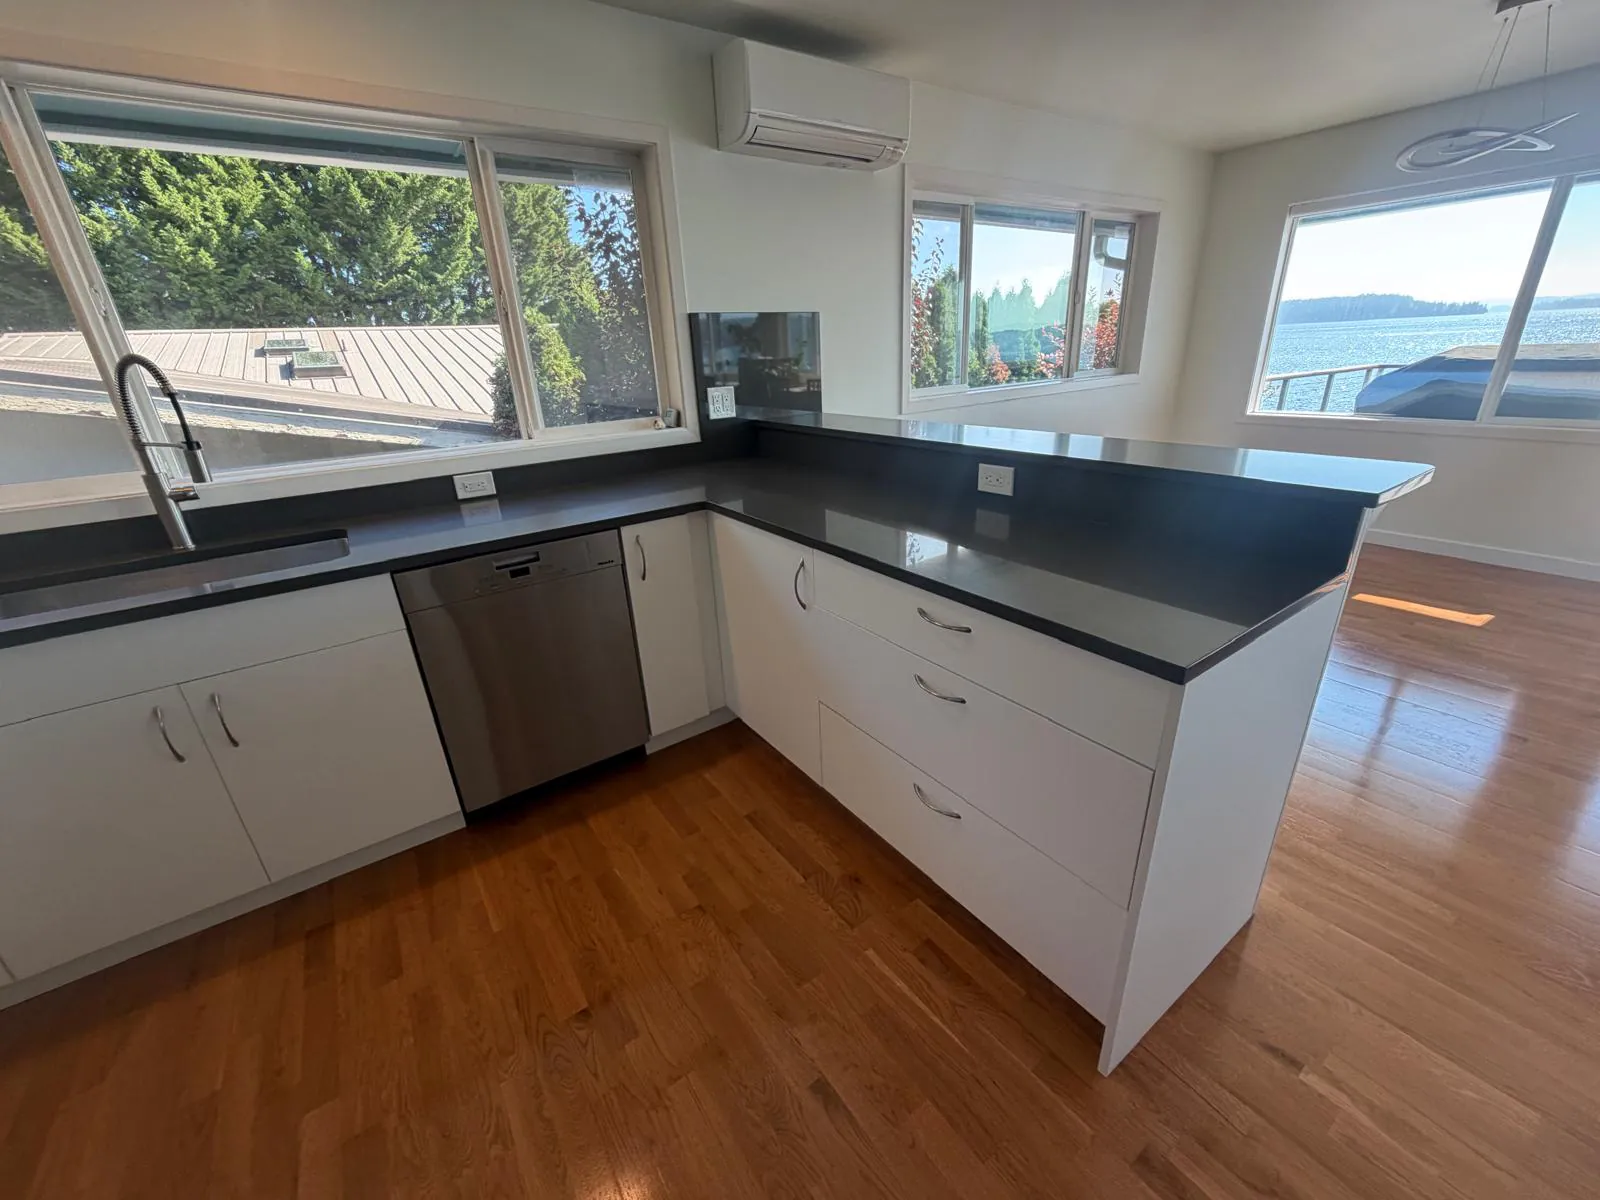
The kitchen was taken down and rebuilt with replaced cabinets, countertops, and backsplash. The photo set includes demolition, installation, and the completed dark-countertop kitchen.
Tacoma & Pierce County
Plan a coordinated home remodel with CAS General Contractor. Kitchens, bathrooms, flooring, tile, and utility-room updates, brought together around the way you live.
A Connected Remodel
A remodel can cross more than one room. CAS helps you work through the spaces, surfaces, and finishes you want to change, from a kitchen and bathroom update to flooring that connects the living areas.
Cabinets, countertops, backsplash, showers, vanities, and practical layouts for the rooms you use every day.
Explore Bathroom RemodelingWood flooring installation, tile, transitions, and finish details that connect one space to the next.
Hallways, entries, utility rooms, and coordinated updates planned as part of the wider home.
Featured Project · Pierce County
These photos follow one CAS home remodel: a replaced kitchen, installed wood flooring, hallway tile, and a utility-room update. Completed views sit alongside work-in-progress details from the same project.
01 · Kitchen
The kitchen was taken down and rebuilt with replaced cabinets, countertops, and backsplash. The photo set includes demolition, installation, and the completed dark-countertop kitchen.
02 · Installed Wood Flooring
New wood flooring was installed through several areas of this home. These closer views show the hallway and entry, with other photos documenting the flooring as the wider remodel continued.
03 · Hallway Tile
Hallway tile installation, from the work in progress to the finished floor, as part of the same home remodel.
04 · Utility Room
Updated flooring and work around the sink area bring the utility room into the broader project.
Planning updates across more than one room?
Request Free EstimateWhat Clients Say
 Google Review
★★★★★
“We’ve used CAS for several projects and keep calling them back for a reason. They do great work, care about the details, and are easy to have around the house. They show up on time, stay on budget, finish on schedule, and clean up the job site at the end of every day. Reliable, thoughtful, and high quality. Highly recommend.”
Google Review
★★★★★
“Fantastic work and great communication! There's no need to sacrifice quality or efficiency for reasonable prices and very honest work with thorough explanations. Just come here.”
Google Review
★★★★★
“Danny was fantastic to work with in terms of communication, scheduling and design choices. I couldn't be happier and look forward to working with them on a kitchen remodel next year.”
Google Review
★★★★★
“We are so beyond pleased that we found CAS GC! Professional, polite, clean, punctual, and very responsive to communication with me and my husband. I recommend them 100 times over!!”
Google Review
★★★★★
“Their quality of work is top-notch, their pricing is very reasonable, and the level of professionalism is unmatched. CAS General Contractor has become our go-to for all property repairs. I can’t recommend them enough!”
Request Free Estimate
Start with the rooms you want to change. CAS can talk through your priorities, the project location, and the next steps. You can also call directly.
FAQ
Yes. CAS can help plan kitchen and bathroom updates as part of a broader home remodel, alongside flooring, tile, and finish work. The scope is discussed around your home and priorities.
No. Talk with CAS about the rooms you want to change and how they connect. The project can focus on selected areas rather than every room in the home.
That depends on the rooms involved, access, and interruptions to everyday essentials. Discuss the work area and living arrangements with CAS before deciding how to proceed.
Timing depends on the agreed scope, material availability, and the work required. CAS can discuss the sequence and schedule after reviewing the project; there is no single timeline that fits every home.
Your name and phone number are enough to get in touch. If you have details ready, share the rooms involved, your project location, priorities, and preferred start date in the optional project details box.
CAS serves Tacoma, Graham, Puyallup, Spanaway, Orting, and nearby Pierce County communities. Ask about your project location when requesting an estimate.